
91 Amhurst Park, School
Property Overview
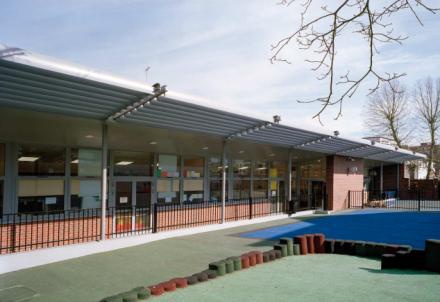
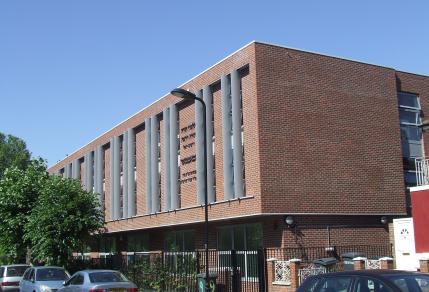
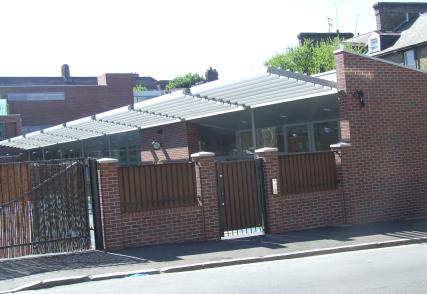
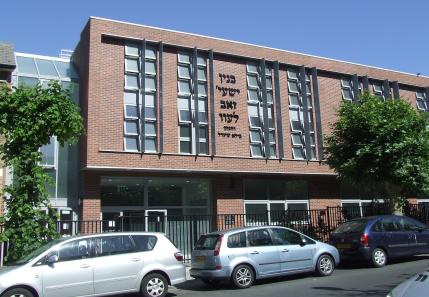
The 91 Amhurst Park School project involved the demolition of existing properties and the construction of a new school facility in London. The development was designed to provide modern, practical and well-connected educational spaces, improving the overall learning environment for both pupils and staff.
The new building includes modern classrooms, a multi-purpose hall, library space, staff and meeting rooms, together with dedicated storage areas. The facility is linked across three levels and has been fully integrated into the existing school, creating a more functional and enhanced setting for day-to-day teaching, learning and school activities.
Property Details
Property Type
Synagogue / Religious & Community Facility
Scope
Demolition of Existing Properties, Construction of New School Facility, Modern Classrooms, Multi-Purpose Hall, Library Space, Staff & Meeting Rooms, Storage Areas and Three-Level Integration with Existing School
Location
London, N16
Client
Amhurst Park School
Role
Quantity Surveyor & Project Manager
Floor Area
TBC
Contact
Get In Touch With BTP Group
7th Floor Caroline House
55-57 High Holborn
London WC1V 6DX
Tel: +44 (0)20 7725 1700
Email: btp@btpgroup.com
55-57 High Holborn
London WC1V 6DX
Tel: +44 (0)20 7725 1700
Email: btp@btpgroup.com