
Yeshivah L’zeirim
Property Overview
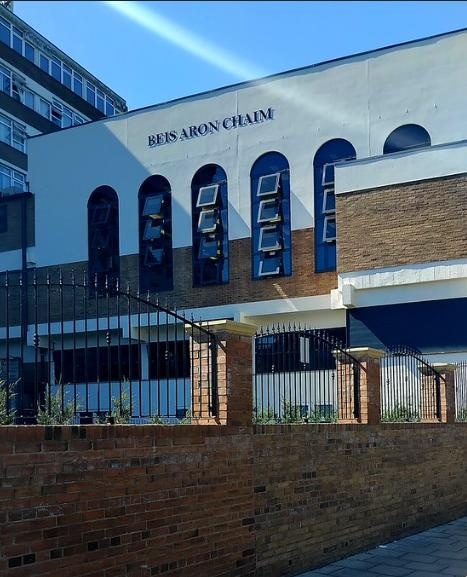
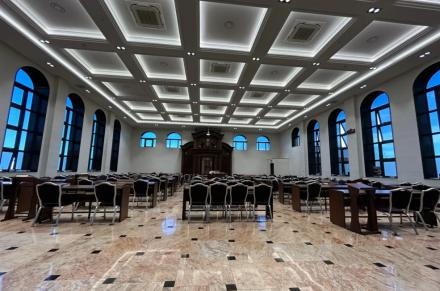
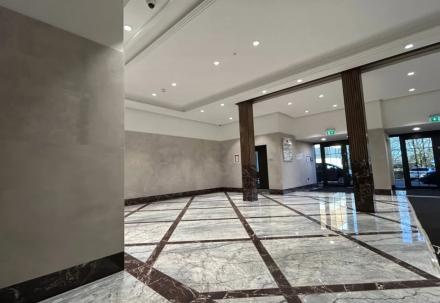
The Yeshiva Lezeirim project involved the substantial conversion of a former hotel into a Jewish college designed to accommodate approximately 250 pupils. The works included major demolition and alteration, with the removal of the upper structure above first-floor level, together with the existing façade, roof, windows, doors, staircases and a complete internal strip-out.
Following the strip-out, the building was extensively reconfigured and upgraded to create a functional educational facility. The completed works included a new façade, structural alterations, new roof, staircases, windows and doors, internal partitions, upgraded finishes, full MEP installation and the creation of a main study hall, delivering a purpose-built environment for learning and student use.
Property Details
Property Type
Education / Religious College
Scope
Demolition, Structural Alterations, Full Internal Strip-Out, Conversion of Former Hotel, New Façade, Roof, Staircases, Windows & Doors, Internal Partitions, MEP Installation and Main Study Hall
Location
Gateshead
Client
Yeshivah L’zeirim
Role
Quantity Surveyor, Project Manager & Employer’s Agent
Floor Area
TBC
Contact
Get In Touch With BTP Group
7th Floor Caroline House
55-57 High Holborn
London WC1V 6DX
Tel: +44 (0)20 7725 1700
Email: btp@btpgroup.com
55-57 High Holborn
London WC1V 6DX
Tel: +44 (0)20 7725 1700
Email: btp@btpgroup.com